







Last Updated on July 23, 2026 3:18 pm
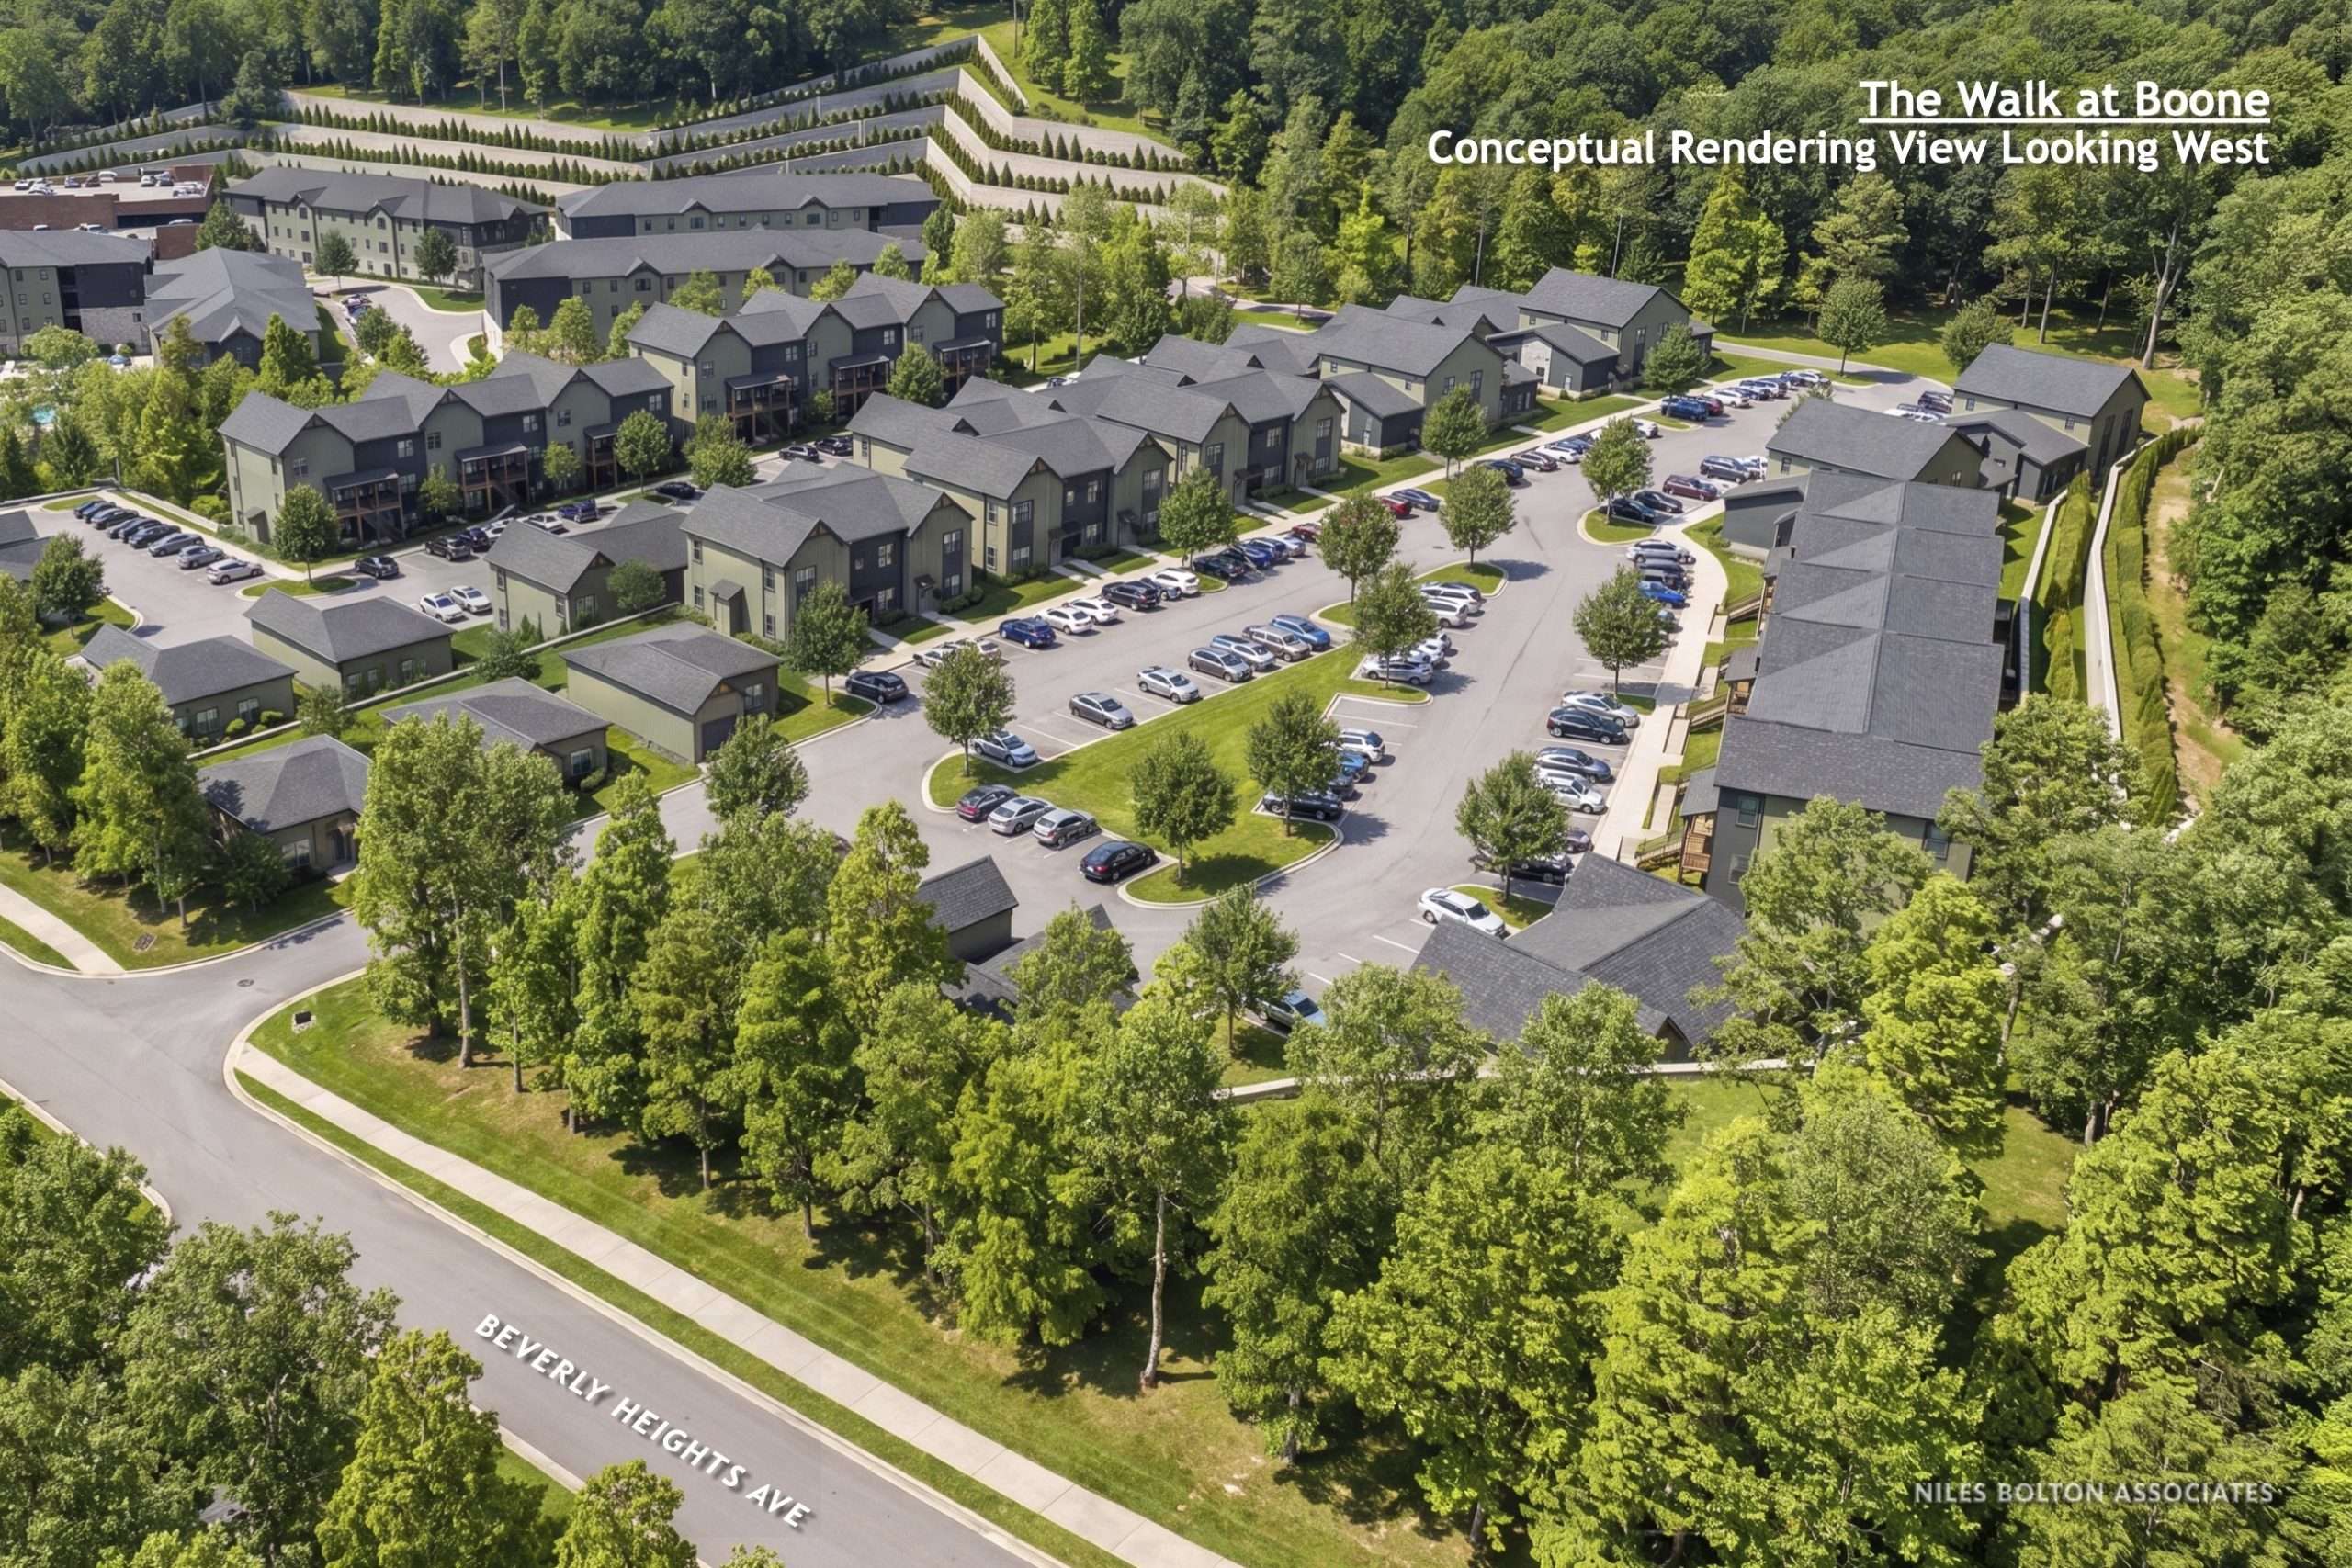
A developer is seeking to rezone a roughly 23-acre site near the intersection of NC Highway 105 Extension and Beverly Heights Avenue in Boone to build a 185-unit, 642-bedroom residential community called Walk at Boone.
LCD Acquisitions, LLC has filed a Conditional District Zoning Map Amendment application for six parcels owned by GH Winkler Family LP. The site, addressed at 115 Beverly Heights Avenue and accessed primarily from Beverly Heights Avenue, currently operates as a Category 2 recreation facility. The proposal would rezone the property from a mix of B3 General Business, R3 Multiple-Family Residential, and R1 Single-Family Residential — with Corridor District and Viewshed Protection District overlays — to Conditional District R3 Multiple-Family Residential with the same overlays.
The development plan calls for 185 apartments across multiple buildings, along with a small retail component of up to 5,000 square feet and a parking structure. The applicant is requesting several deviations from the town's Unified Development Ordinance, including allowing four-story buildings in three of the structures — one story above the standard three-story limit for multi-family uses — and a larger-than-usual number of parking spaces, citing plans to share the parking structure with the public.
More than two-thirds of the proposed units — 66.5% — would be four-bedroom apartments, which exceeds a UDO standard that limits any one bedroom type to 50% of total units. The applicant is also requesting deviations related to bedroom-to-bathroom ratios, master suite sizing, and per-unit storage space.
The site rises roughly 152 feet in elevation from the Beverly Heights Avenue entrance to the highest point on the property, and includes areas of steep and very steep slope along its northwest portion. It fronts Beverly Heights Avenue to the south, NC 105 Extension to the west, Robin Lane to the north, and University Circle to the east. Surrounding properties include multi-family apartments and single-family homes to the north and east, and commercial development along NC 105 to the west and south.
The applicant appeared before the Town Council for informal discussions in October 2025 and again in January 2026 before the formal application was filed. A neighborhood meeting was also held as part of the process. A Traffic Impact Analysis was submitted as part of the application package.
Also on the Monday night agenda is a proposed change to the town's Unified Development Ordinance that would prohibit invasive plant species from being planted on new development sites. The text amendment, Case A26-0448, would ban any plant on the NC Invasive Plant Council's List of Invasive Plant Species from required landscape areas on permitted sites. The proposal also makes it easier to remove existing invasive plants from required landscape buffers, and updates the town's recommended planting list to remove species not well-suited to local conditions.
No Town Council action is expected at the July 27 hearing on either case. Following the public hearing and Planning Commission recommendations, final decisions would come before the Town Council at a future meeting, anticipated to be August 26, 2026.
The public hearing is scheduled for 6:00 p.m. Monday at Town Council Chambers, 1500 Blowing Rock Road. Residents may speak during the public comment period.